Inspect the design relationships, then the presentation.
We review pool geometry, patios, steps, level transitions, retaining walls, pavilions and landscape elements against the information supplied. Registered image comparisons support visual review; they do not replace dimensional checks or certify construction documents.
01 / Drawing to model
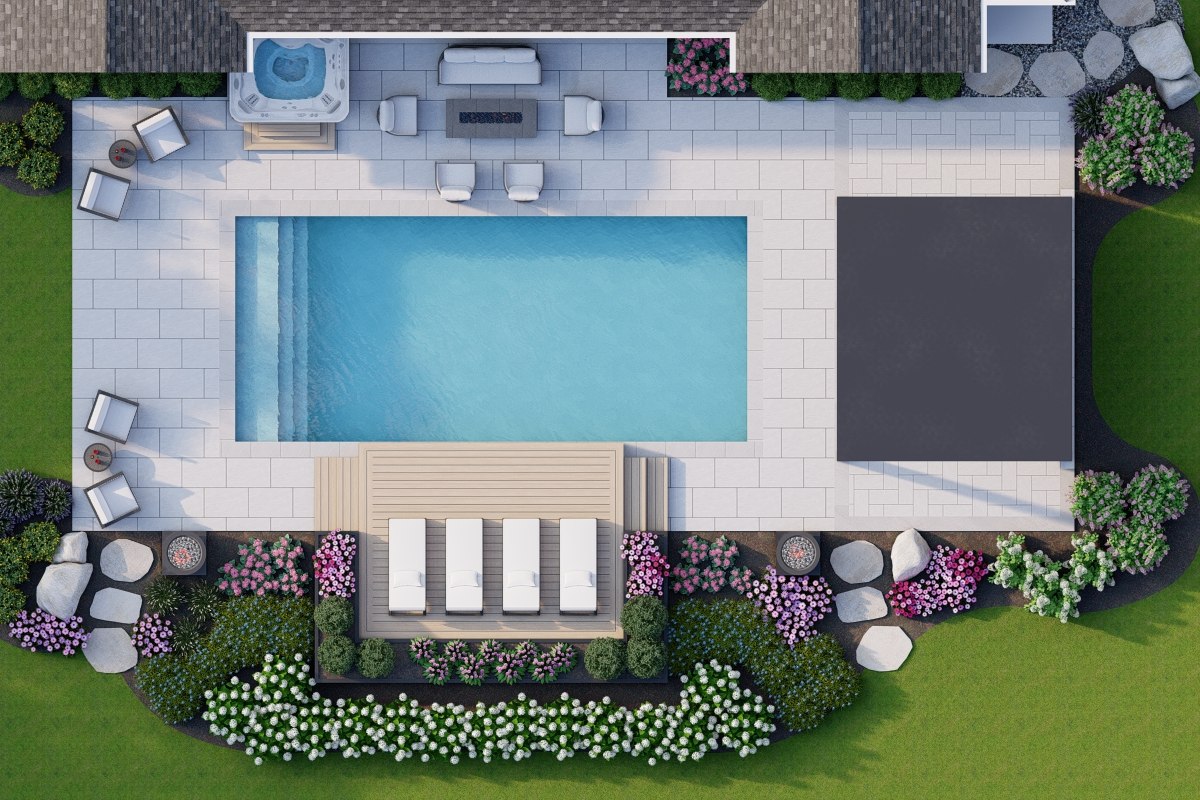
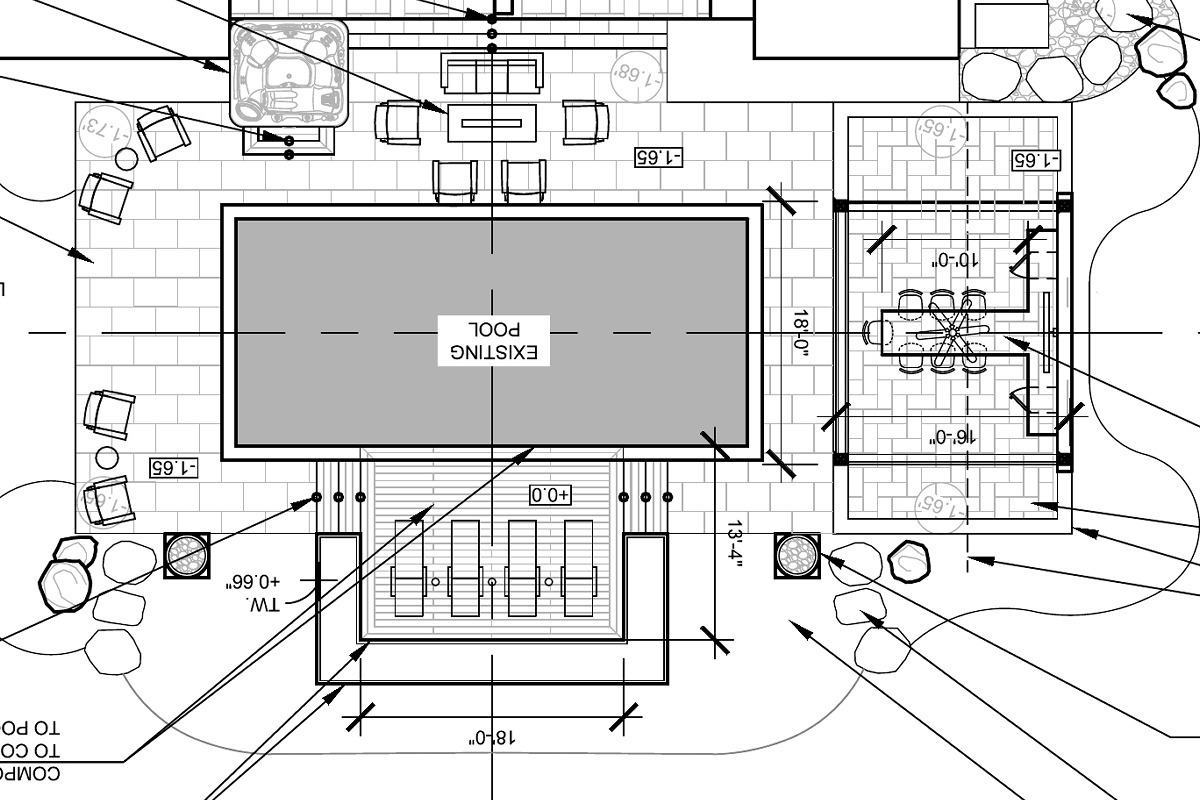
Poolside retreat
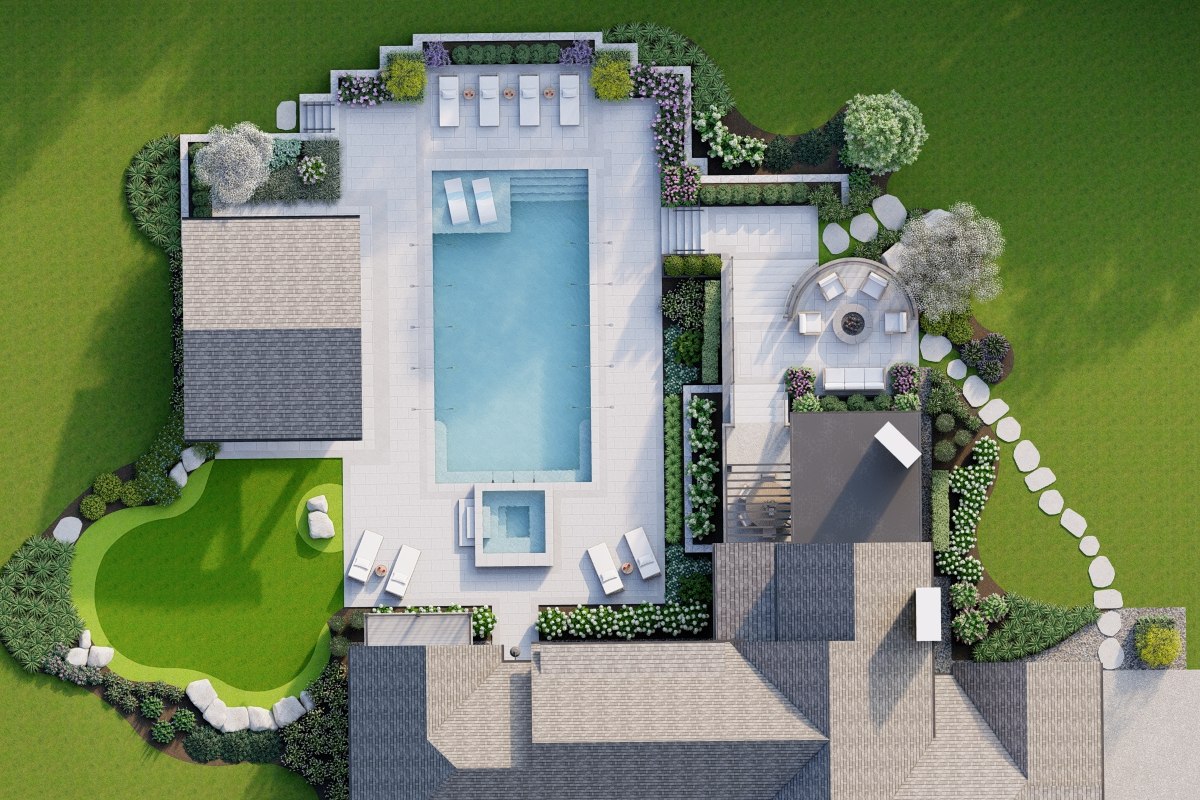
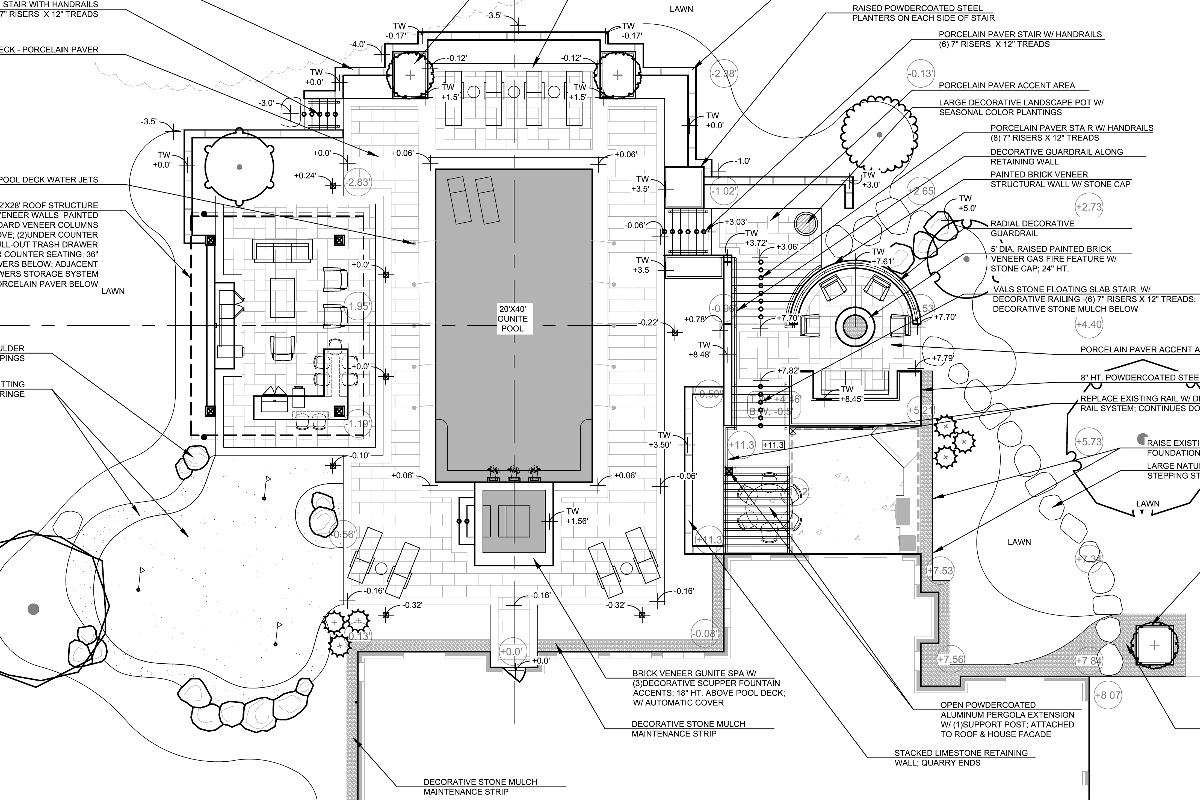
Pool footprint / pavilion position / terrace perimeter
September 24, 2026 · Rev 2 · Hardscape plan
Drag to compare · Use arrow keys
Compare the pool and terrace geometry. The roof view conceals some walls and porch details. Aligned by rotation, uniform scale and translation; no perspective stretching.
Render to presentation
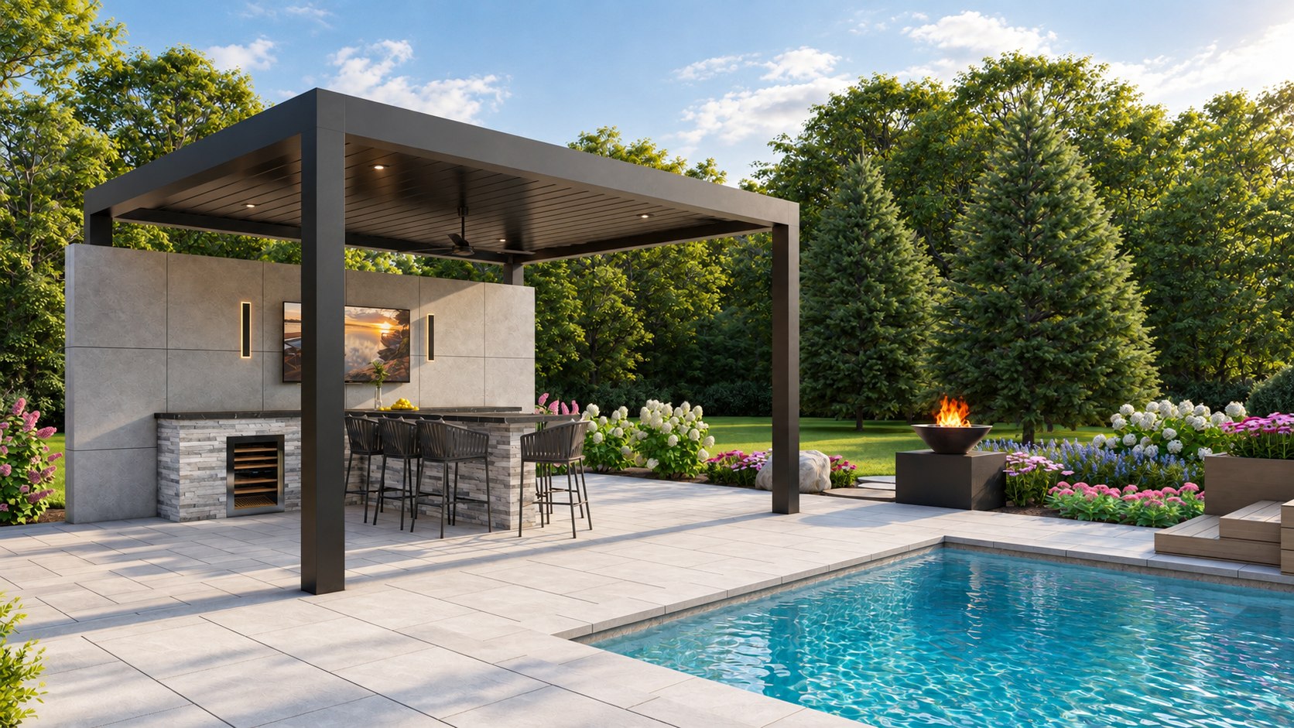
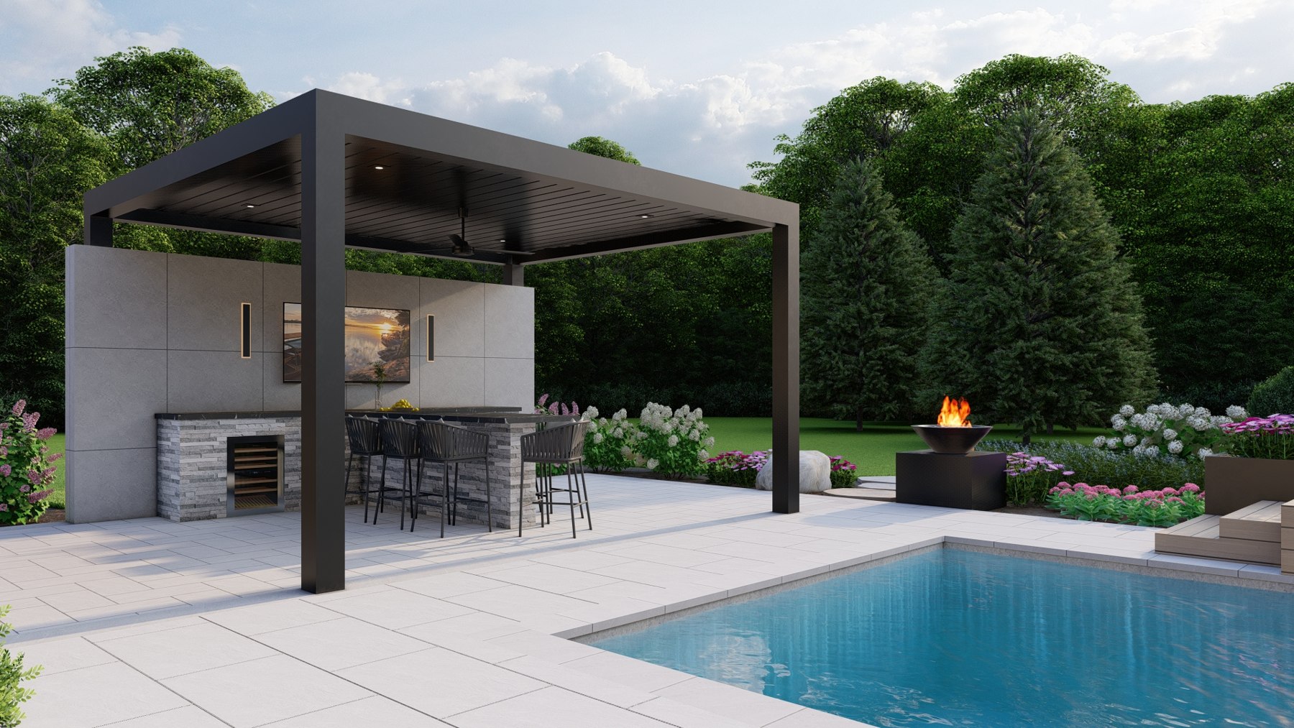
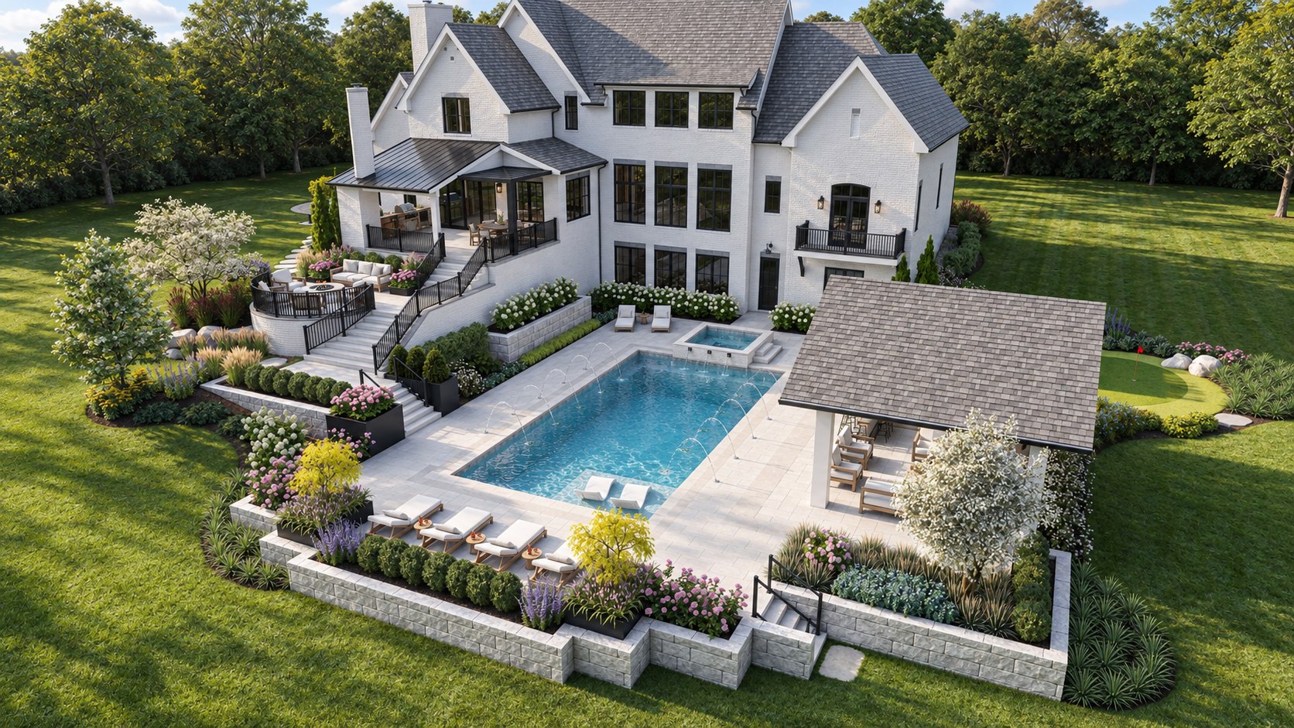
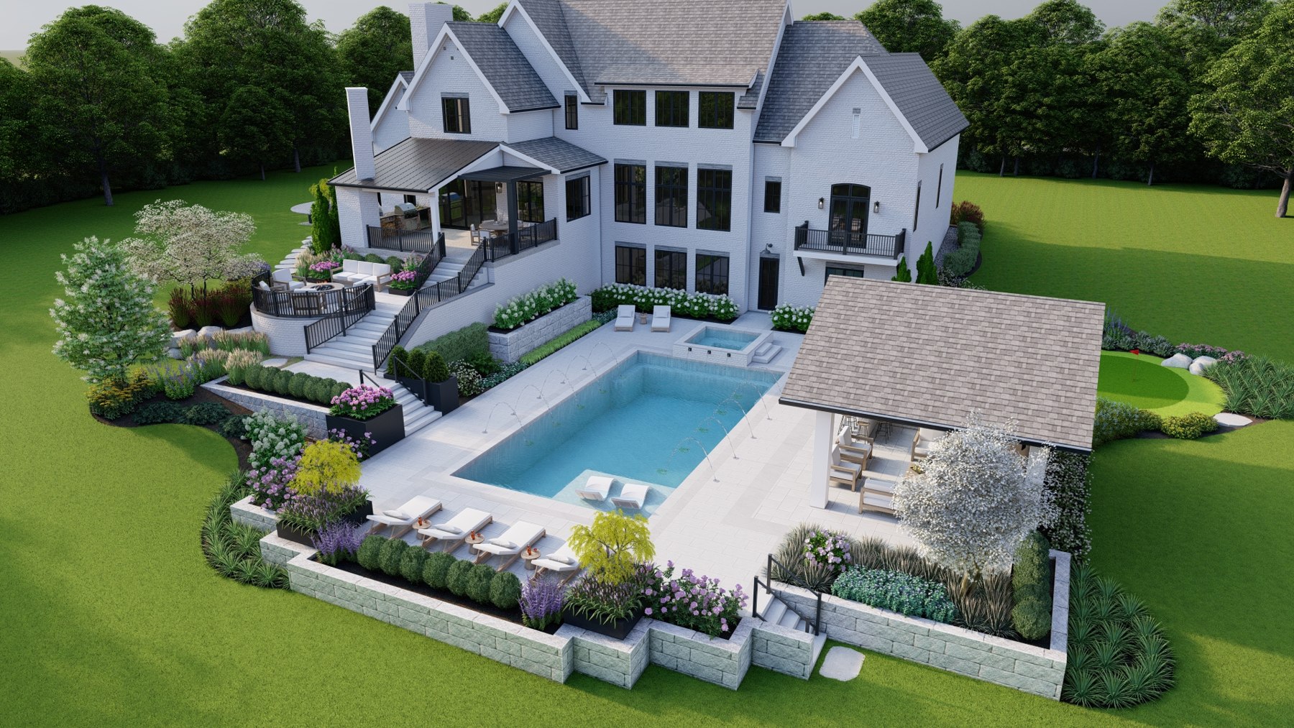
AI enhances an existing Lumion image. The SketchUp scene remains the modeling foundation.
Drag to compare · Use arrow keys
02 / Drawing to model
Terraced waterside garden
Pool footprint / terrace layout / garden circulation
August 24, 2026 · Rev 1 · Hardscape plan
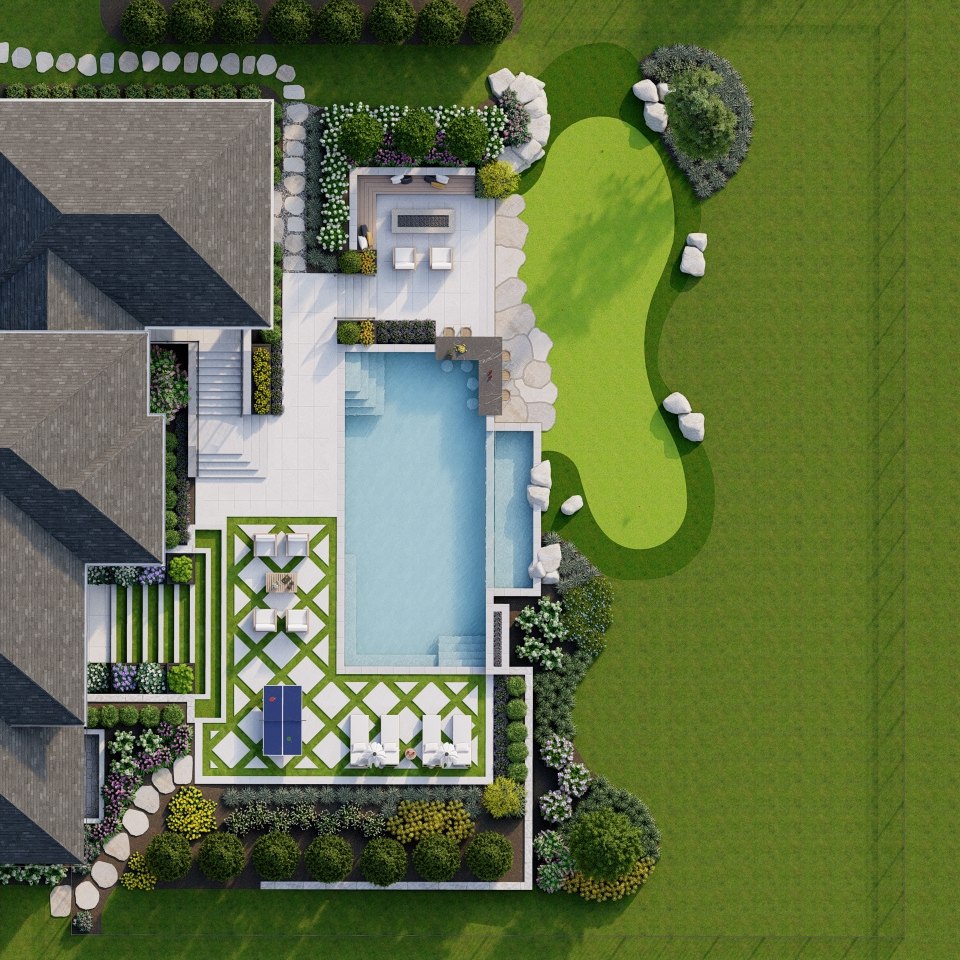
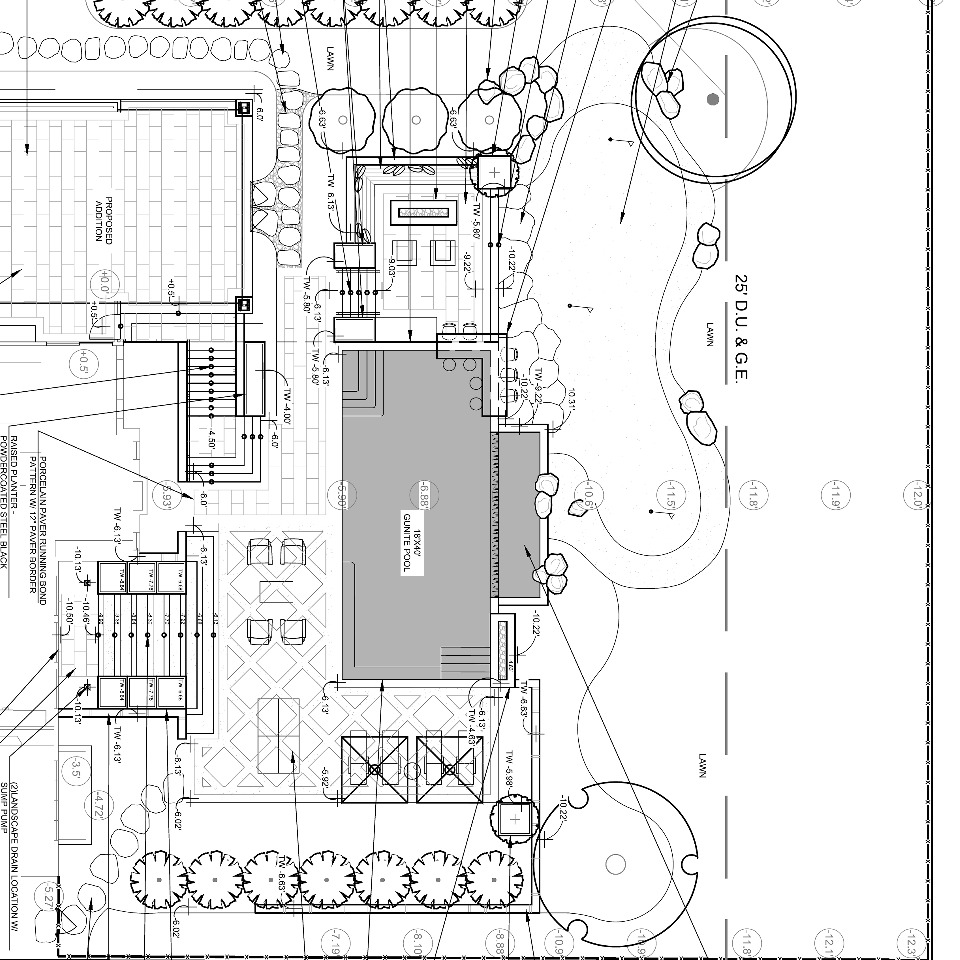
Drag to compare · Use arrow keys
The supplied plan and October presentation set are shown for visual review. Later material and detail revisions may differ. Aligned by rotation, uniform scale and translation; no perspective stretching.
Render to presentation
AI enhances an existing Lumion image. The SketchUp scene remains the modeling foundation.
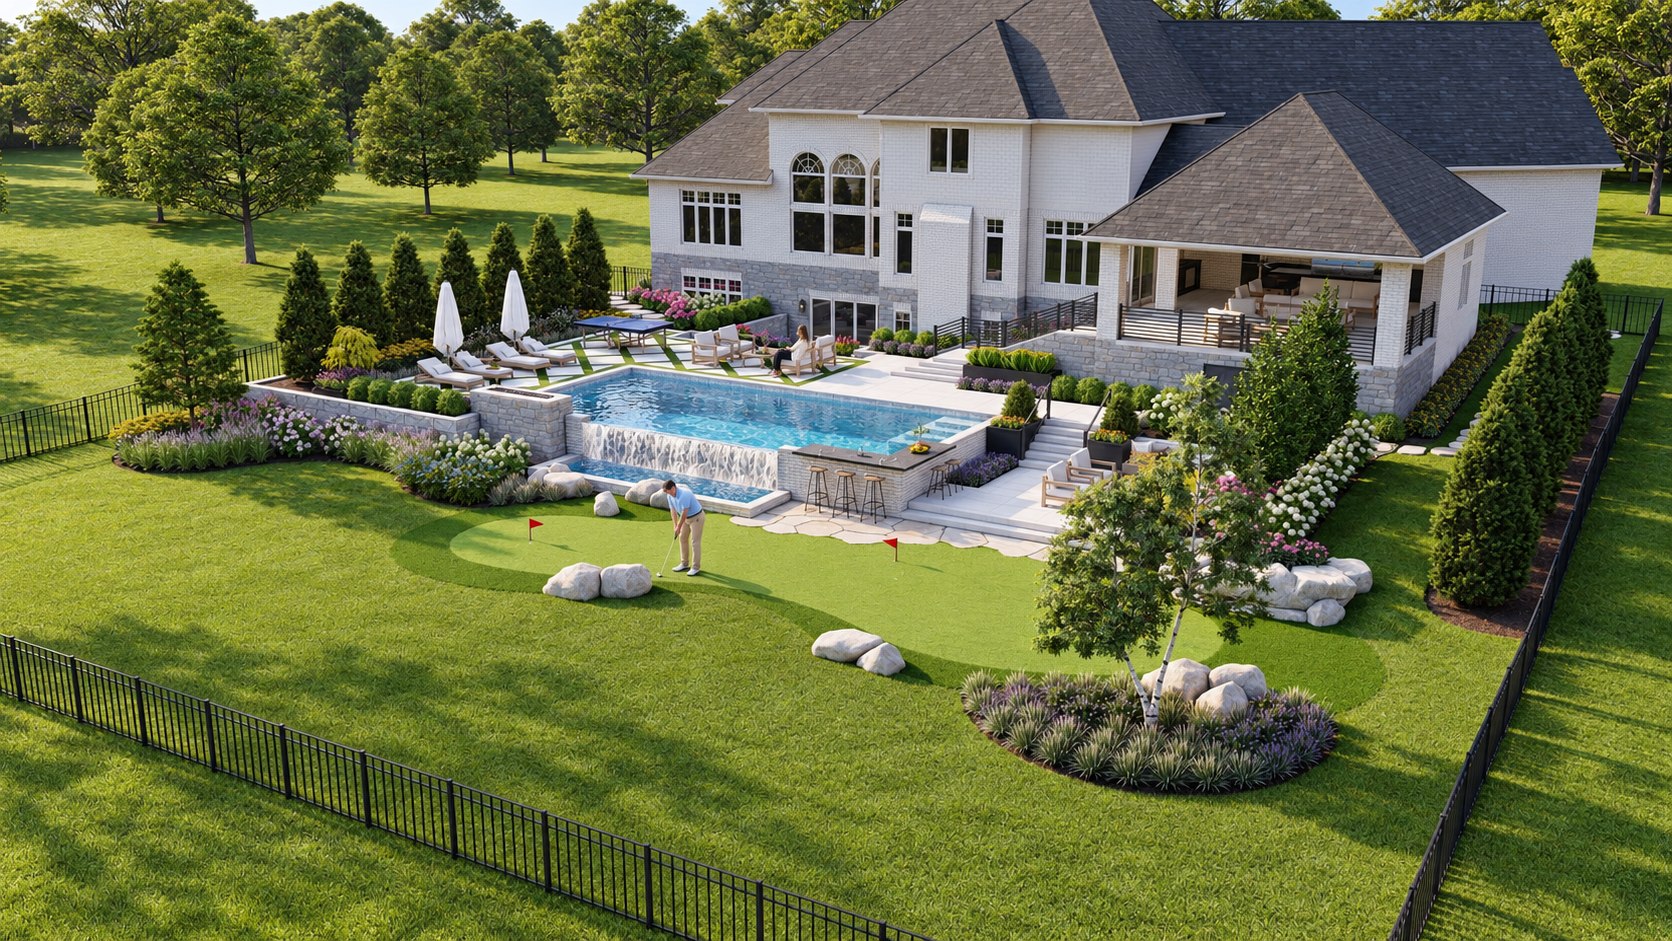
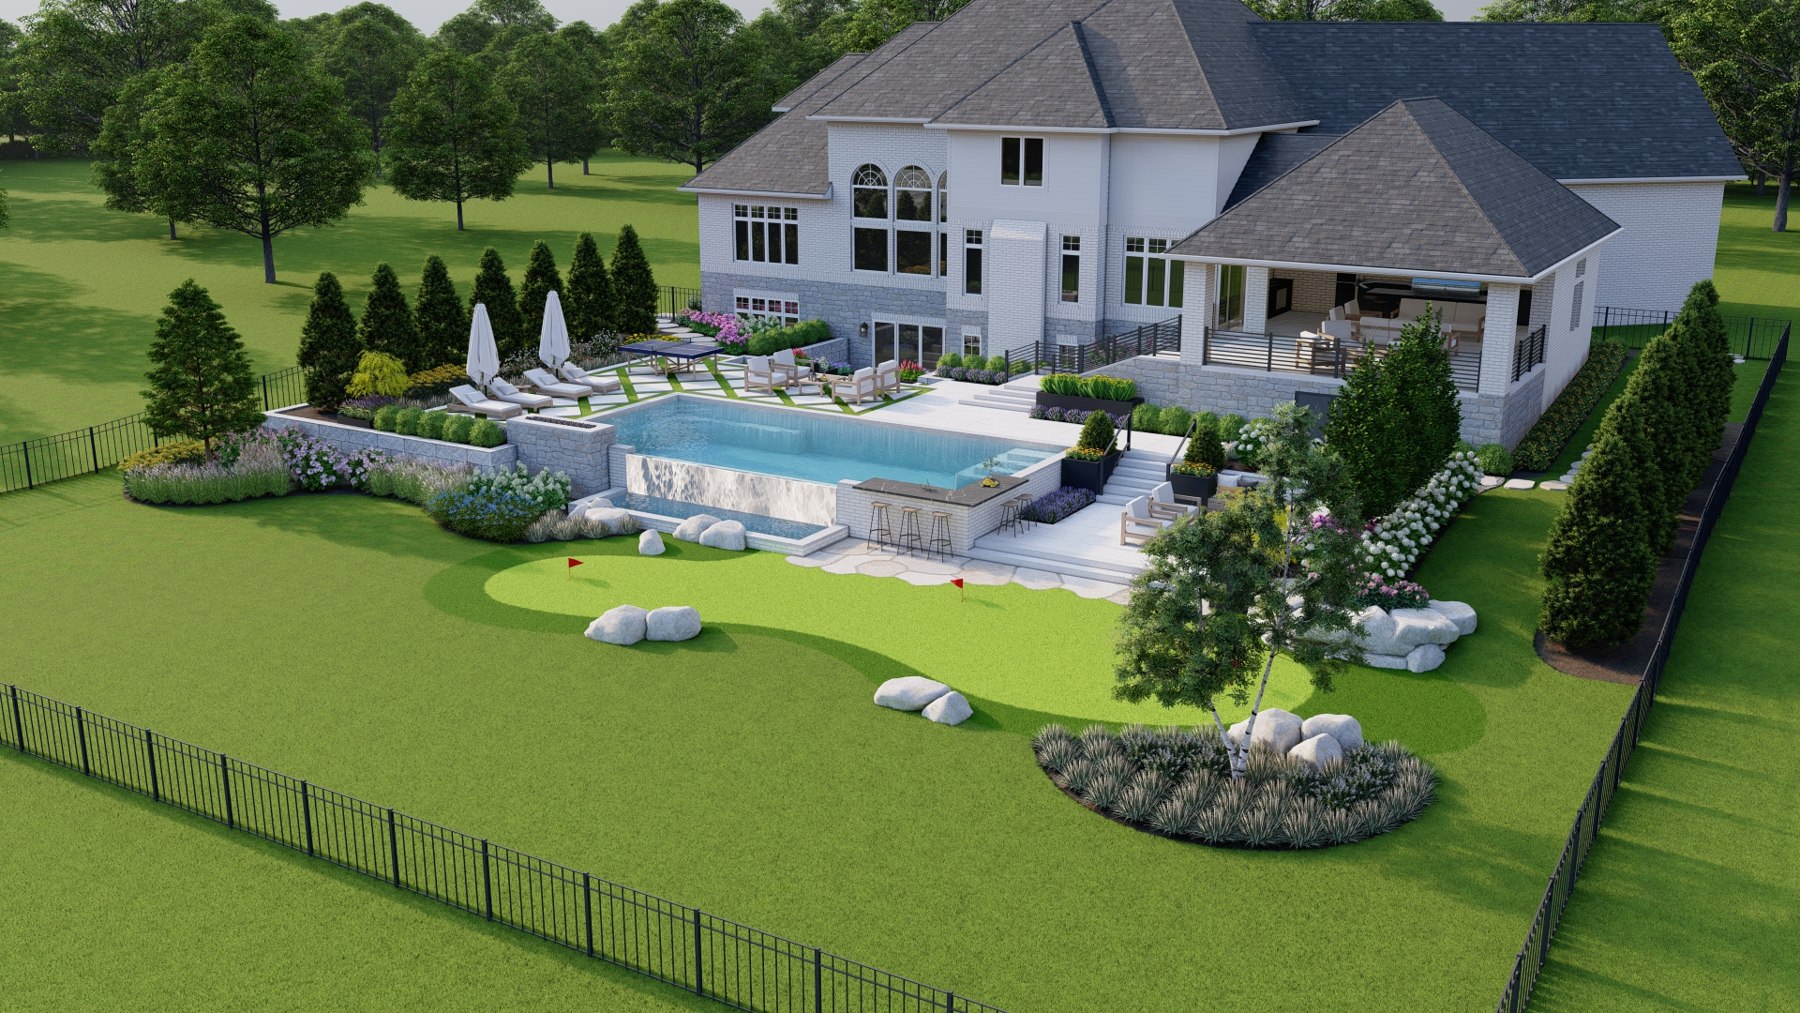
Drag to compare · Use arrow keys
03 / Drawing to model
Garden across levels
Pool & spa footprint / pavilion location / stepped terraces
August 13, 2026 · Hardscape plan
Drag to compare · Use arrow keys
September presentation study. The supplied plan remains the reference; planting, roofs and furnishing are presentation layers. Aligned by rotation, uniform scale and translation; no perspective stretching.
Render to presentation
AI enhances an existing Lumion image. The SketchUp scene remains the modeling foundation.
Drag to compare · Use arrow keys